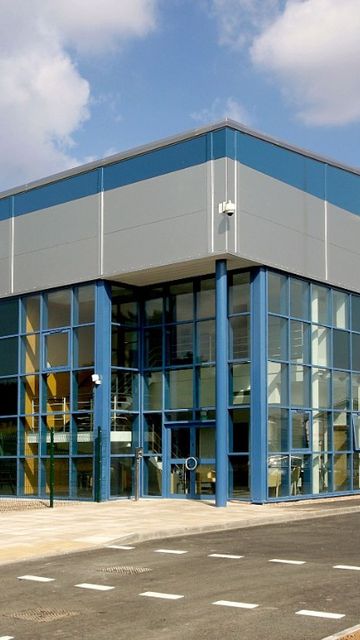
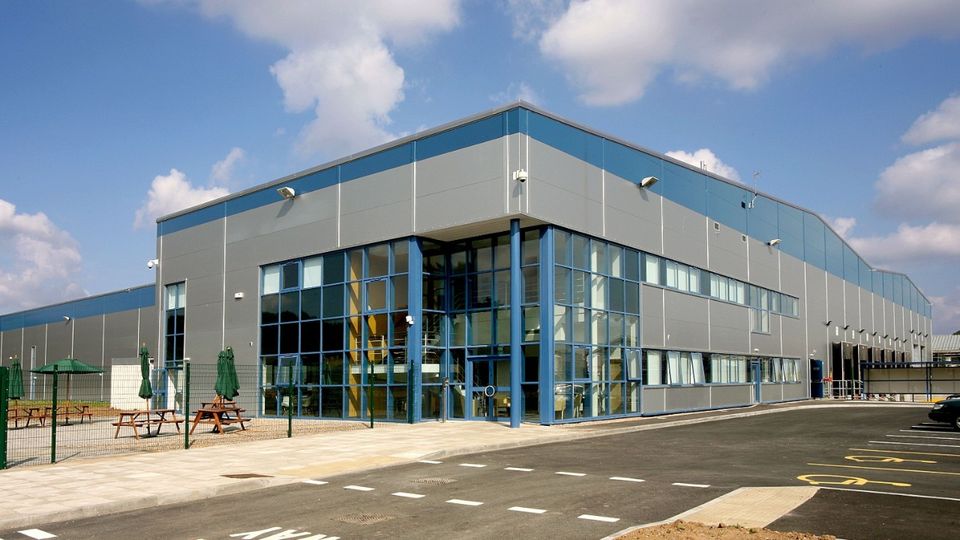
L'Oreal, Nottingham
Colt provided a solution comprising of 31 ventilators for the L'Oreal warehouse, Nottingham.
This 130,000 sq ft (12,077 m²) facility comprises warehousing and storage facilities for L'Oreal, the world's leading Cosmetics Company. The original specification required the sizes of the smoke ventilators to be equal to 2% of the floor area. It also called for restrictions on ventilator sizes, a high local fusible link temperature, and maximum smoke zone of 1600m² (thus 8 zones would be required). As part of a value engineering exercise Colt were asked to review the scheme and put forward a set of alternative proposals for consideration.
The building was to be protected by an ESFR sprinkler system. A particular requirement of this system is that any smoke ventilator should close upon activation of the system, with the likely result of the building becoming smoke logged. The purpose of the scheme is therefore primarily for the Fire Brigade to activate on their arrival in order to clear smoke.
In this case, the problem was that an unventilated fire could quickly lead to smoke logging of most or all of the smoke zones. Following calculations, Colt proposed that the smoke zones could be increased in size and reduced to three, but with a lessened risk of the building becoming completely smoke logged.
Sector: Building Ventilation, Warehouses
Location: Sherwood Park, Nottingham
Client: L'Oreal
Furthermore, Colt demonstrated that an increase in ventilator size to 7m² would not in any way reduce the effectiveness of the scheme, thereby saving the client money. Colt and Alpine then ensured that there was adequate clearance between the ventilators and sprinkler heads to ensure that the operation of the ESFR sprinklers would not be compromised.
Colt worked closely with Hathaway roofing to ensure that the installation of the ventilators did not exceed the 12.0m maximum height restriction imposed by Local Authority Planning.
The final system comprised a 3 smoke zone pneumatic system with 31 ventilators.
Contact us
We deliver tailored solutions across Smoke Control, Climate Control and Louvres. For more information on how we can help you with your project, get in touch with our team.