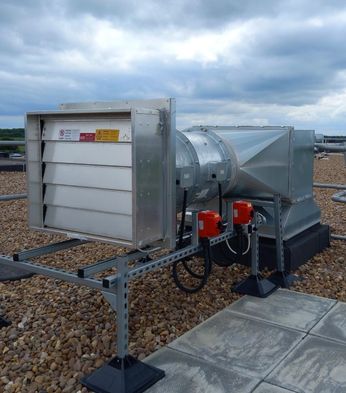
University of York
Colt helps keep the new student accommodation at York University safe and compliant.
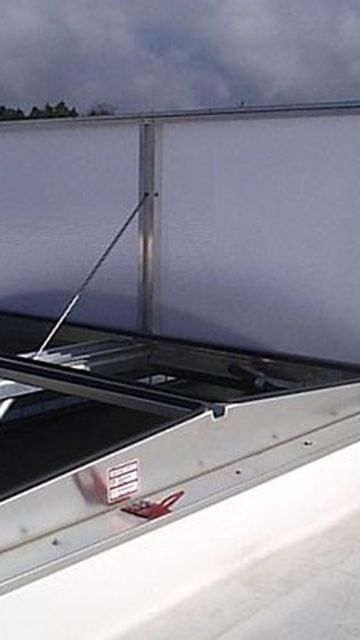
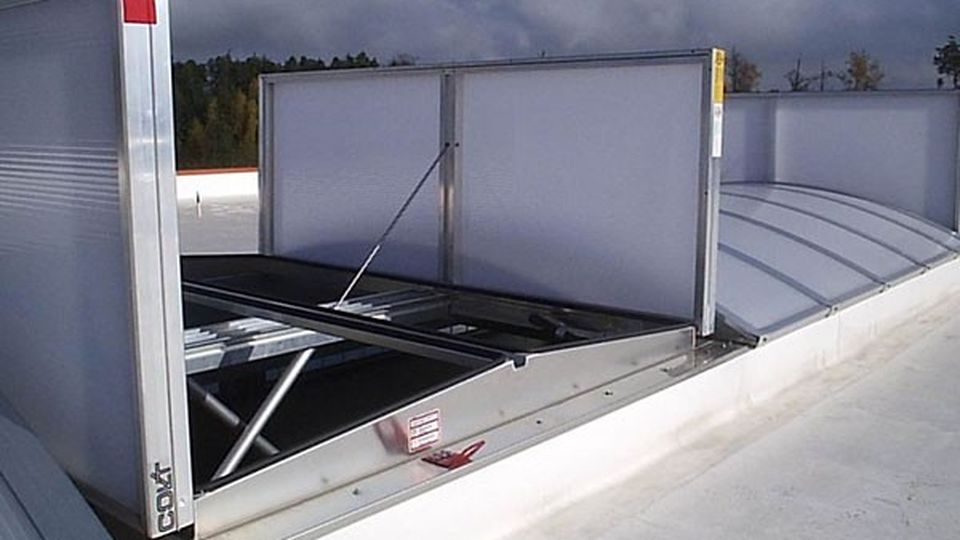
Our fully certified smoke and heat exhaust ventilation systems (SHEVS) support both smoke control and day-to-day ventilation in a single system, creating safe, compliant and healthy environments which protect buildings and occupants.
Colt International can design, manufacture, install and maintain natural and powered SHEV systems for any new or existing building. With decades of experience in both smoke and climate control, we can develop integrated system designs to ensure safe and comfortable internal environments. Our high-performance natural and mechanical ventilation solutions are certified to BS EN 12101-2 and 3 and are available in a range of dimensions with optional daylighting. Their high-quality, durable design ensures lasting performance and can limit long-term maintenance and operational costs.
Talk to our expert design team to discuss your project.
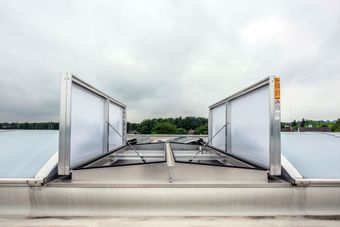
In the event of a fire, smoke and heat exhaust ventilation systems (SHEVS) are designed to create and maintain a smoke-free layer above the floor of a building, supporting safe evacuation and allowing firefighter access. This is achieved through the use of roof and wall ventilators, which can automatically open when a fire is detected. These natural or powered systems evacuate smoke out of the roof of a building and draw replacement air in to prevent depressurisation. The roof ventilators also release hot gases during the early stages of a fire. This can delay the point of reaching flashover and potentially reduce damage to the building.
SHEVS can also be used to provide day-to-day ventilation, helping maintain good levels of thermal comfort and air quality.
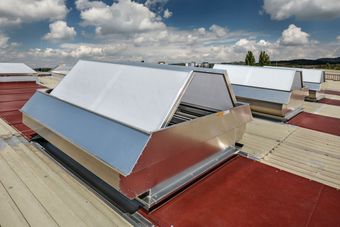
Our design team use the latest modelling approaches to integrate SHEVS within a comprehensive smoke control scheme. As part of this, we carefully consider a number of factors:
We can design systems with either natural SHEV (NSHEV), which uses the natural buoyancy of hot air to ventilate spaces, or powered smoke ventilation via mechanical extraction. The best solution will depend on several considerations, including the size and complexity of the building.
Where buildings feature extensive open ceilings, we can integrate high-level barriers to divide the space into discrete smoke reservoirs. These barriers can either be created using fixed/automatic smoke curtains, heat-resistant boards or glazing. They can also be used in complex buildings such as shopping centres and atria to control the flow of smoke.
We design systems carefully to ensure the height of the clear layer is optimised to support safe evacuation via low-level escape routes whilst also avoiding overspecification, minimising the system cost.
Ensuring a supply of replacement air is critical as smoke and gases are extracted. We can design systems to supply air via natural ventilators in smoke reservoirs remote from the fire or through dedicated low-level air inlet ventilators or automatic doors.
The smoke control aspects of SHEVs are governed within the following guidance documents, which support the Building Regulations:
Further, more detailed guidance is set out within the following British Standards:
Our expert team are here to support you at each step in your project, from undertaking detailed modelling to carrying out regular inspections and maintenance.
We look to fully understand your existing or intended building’s design, how it operates and to develop a tailored system design and sizing to ensure safety and compliance whilst limiting system costs. This work can include carrying out site surveys and undertaking computational fluid dynamics (CFD) modelling to better understand how smoke and hot gases may flow through the building.
Once a design is agreed, all components of the smoke control system will be manufactured to exacting tolerances. We carefully project manage the production scheduling and liaise with site teams to ensure smooth timelines.
Once a design is agreed, all components of the smoke control system will be manufactured to exacting tolerances. We carefully project manage the production scheduling and liaise with site teams to ensure smooth timelines.
We can also offer long-term service packages to keep smoke control systems fully maintained through our UK-wide network of highly trained engineers. These works are all carried out in line with SFG20 to ensure full compliance with the latest industry standards and best practice for complete peace of mind.
Colt helps keep the new student accommodation at York University safe and compliant.
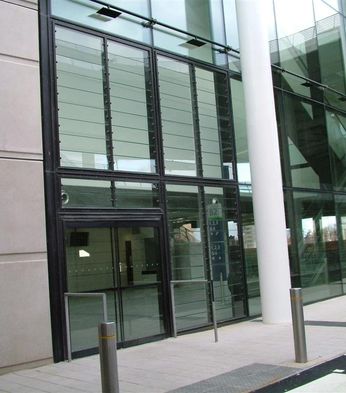
Colt supplied and installed a louvre facade and smoke control system.
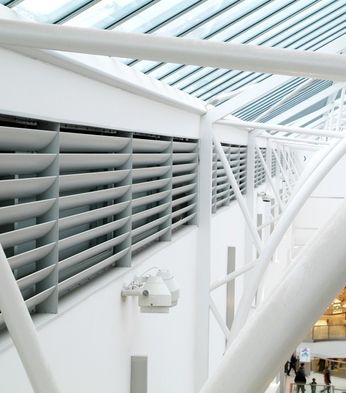
Colt provided an innovative smoke control system for the car park exit tunnel.
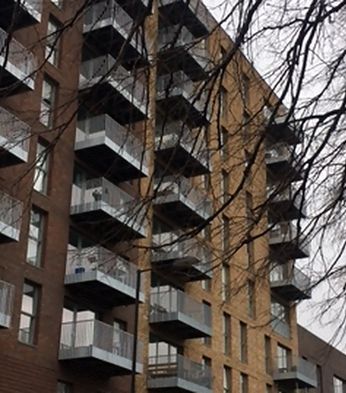
Colt provides a complete residential and car park smoke and fume extract solution for this major new development.
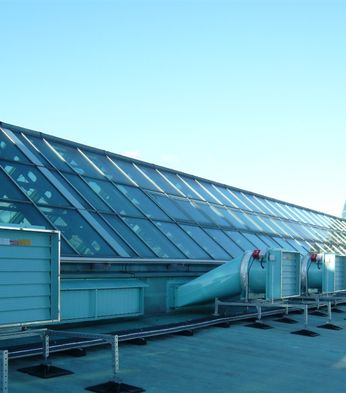
Colt's involvement in the refurbishment of Meadowhall Shopping Centre.
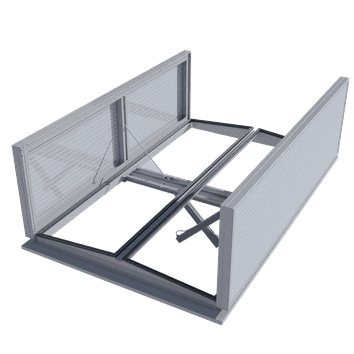
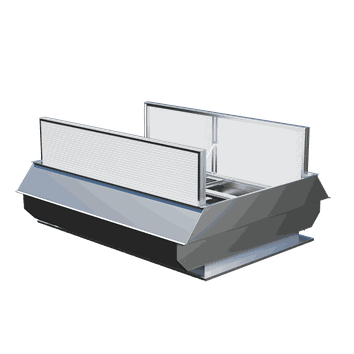
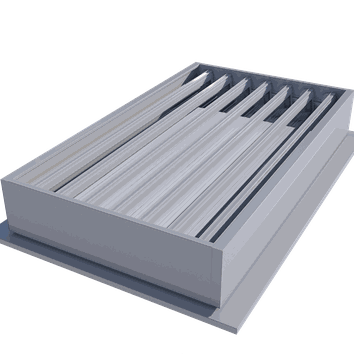
Contact our expert team today to discuss your project and how we can develop a tailored smoke control system for your building.