Skyline with modern skyscrapers and a historic building along a river, bustling with people and boats on a clear day.

Designing smoke control systems for multi-storey residential buildings

Smoke control systems are required in multi-storey residential buildings, principally to protect the stairs to assist escape in the event of a fire, in compliance with the recommendations of Approved Document B and BS 9991:2011.

In multi-storey residential buildings, the main escape route is always via common corridors and/or lobbies into the stairs. The aim is to keep stairs reasonably free of smoke and to improve conditions in corridors and lobbies opening onto the stairs.

When the door to the apartment which is on fire is open (typically for occupants to escape), a significant amount of smoke can quickly fill a corridor or lobby, making escape difficult for occupants. So legislation limits the distance between fire doors in corridors to 30m and the length of dead-end corridors to 7.5m to limit the distance people may have to travel through smoke. (BS 9991 permits 15m if the apartments are sprinklered).

Designed to Keep the Stairwell Smoke Free

If this smoke enters the stairs, it can also make escape difficult for occupants of other storeys and hamper fire service entry and deployment.

Smoke control systems are provided for each level and for the lobbies or corridors opening onto each stair in order to stop smoke from spreading to the stairs. Ventilation may be either natural or mechanical, or via a pressurisation system.

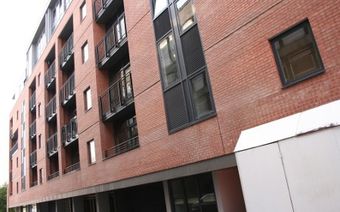
Red brick building facade with multiple windows and small balconies, viewed from a slightly angled perspective.

Protection for the stairs

Stairs are generally ventilated by a 1.5 m2 automatic stairwell ventilator (AOV) at the head of the stairs.

For corridors with external walls – use OVs and AOVs

Natural ventilation is the simplest and most cost-effective choice where a ventilated corridor or lobby extends to an external wall.

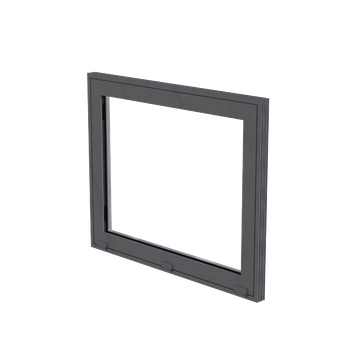
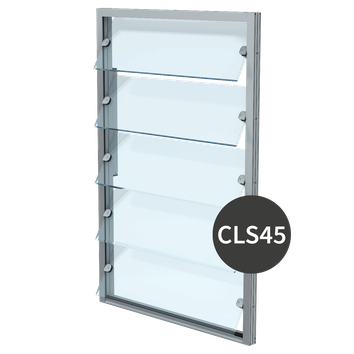
In this instance, a 1.5 m2 Corridor AOV (Automatic Opening Ventilator) or Corridor OV (Opening Ventilator) may be used at each level. AOVs are required when there is only access to a single stair. OVs are permitted when there is access to multiple stairs, but as the AOV at the head of the stair needs to open automatically whenever an OV is opened, it is common practice to use an AOV in any case. Typical AOVs include Coltlite louvred ventilators and Kameleon casement ventilators shown below

For corridors which are enclosed – use ventilation shafts

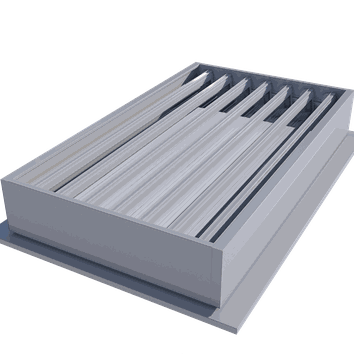
If there is no external wall adjacent to the corridor, a single vertical smoke shaft may be installed through the building serving each level, with a natural ventilator (such as the Colt Seefire ventilator shown below) at the top of the shaft. Smoke enters the shaft from the corridor either through a smoke damper with a decorative grille, or through an actuated fire rated door.
Shafts can be either natural or mechanical

Shaft systems can be either a Standard Smoke Shaft as described in Approved Document B or a Colt Mechanical Shaft.

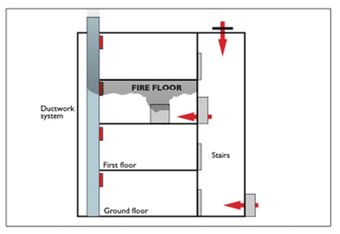
A Standard Shaft (natural ventilation shaft) requires a 1.0m² OV (openable ventilator) at each lobby opening into a 1.5m² shaft which is open at the top. The shaft is fully automatic in operation.

Diagram illustrating fire floor, ductwork system, and evacuation paths through stairs from ground to first floor with red arrows.

Mechanical shafts can reduce costs and increase reliability

A mechanical shaft is often used to reduce the required shaft cross section, trading the additional costs for the space saving.

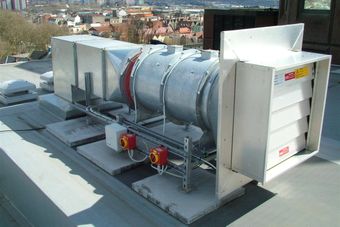
The Colt Mechanical Shaft uses a fan system to draw smoke out of the fire fighting lobby (fire ventilation) and requires a smaller shaft, which can be as small as only 0.6m².

Rooftop industrial ventilation system with metal ducts and control boxes, overlooking a cityscape with buildings and trees in the background.

Pressurisation Systems

A pressurisation system may be used in place of natural ventilators or shaft systems and generally provides better protection.

An air supply system maintains a positive air pressure in the staircase, which prevents smoke from entering it from the fire location. Excess air pressure needs to be avoided, either by fan speed control or by pressure relief from the staircase.

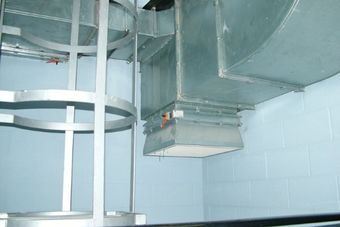
A metal ventilation duct system running along a light blue wall, with a ladder-like structure nearby.

Contact the Colt UK Team

For more information on our work in residential properties, or to discuss your next project, get in touch with our team.

Main Navigation