Understanding louvre systems
Louvre systems offer an adaptable solution for meeting a range of challenges in modern buildings. Their apparently simple design, featuring horizontal angled blades with air gaps between, can be highly customised to deliver varying levels of air flow, privacy, weather defence and noise control.
For example, a car park might need maximum ventilation with minimal rain protection, while a plant room containing special machinery or electrical equipment requires high ventilation with a low pressure drop and maximum rain protection.
With decades of experience designing, manufacturing and installing louvre systems, Colt can work with you to achieve a solution which meets your key performance requirements and that is delivered with expert care and attention to detail.
What is a louvre?
Louvres comprise a frame with rows of slats (known as blades) with gaps between. These blades are typically horizontally orientated slats and angled downwards but in some instances may be vertically orientated and angled upwards. This design allows air to flow through the louvre whilst also helping to limit rainwater or natural light from entering. This design makes them well-suited to a range of applications where constant natural ventilation is required but where internal spaces must be kept secure and concealed from view, while also being protected from external weather conditions.
When are louvres needed?
Louvres are typically used in spaces within a building where relatively constant levels of airflow are required across a day. A typical example is a plant room where ventilation is needed to prevent mechanical equipment from overheating yet concealed from view to maintain the visual aesthetic of the building. In this application, the angled blades of the louvre allow air to flow in and out of a space whilst also providing defence against the weather and ensuring the machinery remains secure from unwanted access.
A range of different louvre designs is available depending on the project requirements. These can include multi-bank louvres for additional weather protection. To meet planning and regulatory requirements around noise pollution, acoustic louvre designs are also available, which help to limit noise transmission.
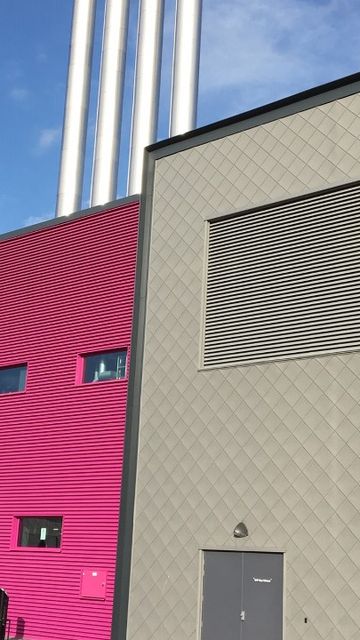
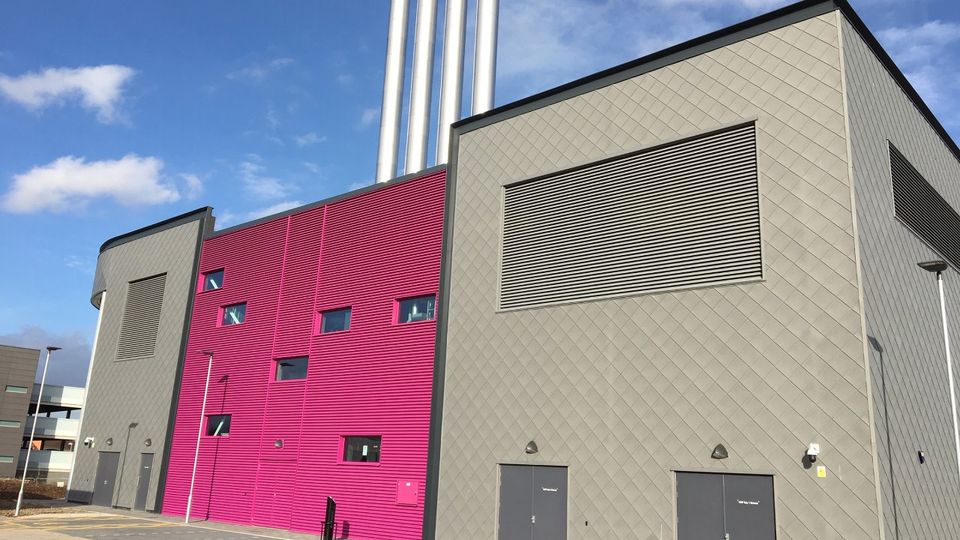
In modern architecture, louvres are also increasingly used as a practical design feature within façades. These screening louvres can be used to limit views in, to reduce solar gains (helping to limit overheating) or simply to provide an industrial aesthetic.
What types of louvres are there?
Screening louvres
These form part of the building façade to prevent views into private spaces, to mask equipment or to limit solar gains.
Ventilation louvres
Ventilation louvres provide effective airflow to spaces such as plant rooms and for ventilation systems.
Acoustic louvres
These designs limit noise transmission between an internal space and the surrounding environments.
Weather louvres
This range delivers enhanced defence against inclement weather such as driving rain, sleet and snow.
Screening Louvres
The primary goal of screening louvres is to block the line of sight from common vantage points through their design or orientation. Typically, louvres are designed to blend seamlessly with the building's appearance, but Colt's Universal Louvre can also be crafted to contrast with the building, serving as an architectural feature.
While screening louvres are straightforward in terms of performance, they are among the most demanding in aesthetics and configuration. Colt 1UL Universal Louvre systems, with a 50mm, 75mm or 100mm pitch, offer maximum airflow with minimal resistance, making them ideal for screening plant rooms and car parks.
Design considerations include:
- What building elements do I want to hide?
- Do I want the louvre to blend into the surrounding building structure?
- Do I want the louvre to be a feature on my building?
- What effect do I want to create?
- What material and finish do I need?
- Do I need to maximise light entry through the louvre system?
- Where will the louvre be viewed from?
- Would the screening effect be better if the louvres were inverted?
Ventilation (or Performance) Louvre
Initially, it can be difficult to compare louvre systems from different manufacturers as the emphasis is often placed on abstract terms which are relatively meaningless, such as percentage free area of weatherability (such as ‘stormproof’), rather than the technical performance required for the specific application.
Design considerations include:
- Where is the building located, and how exposed is it?
- How severe are local climate conditions?
- Where on the building will the louvre be positioned, and how exposed will it be?
- What airflow rate is needed, and which direction should this pass through the louvre?
- What is the maximum acceptable pressure drop?
- What degree and depth of water penetration are acceptable?
- Is the application sloping (this will require specialist solutions)?
For an accurate performance comparison, a better aerodynamic coefficient for a louvre means potentially a lower pressure drop for the same airflow and louvre panel size, reducing the energy consumption of the ventilation system, and improving the building's carbon footprint. These are included in the HEVAC 4th Edition test standard, which uses a straightforward classification system.
Colt offers two performance louvre options: the double bank 2UL Universal Louvre and the triple bank 3UL Universal Louvre, and can undertake actual project calculations.
Acoustic Louvres
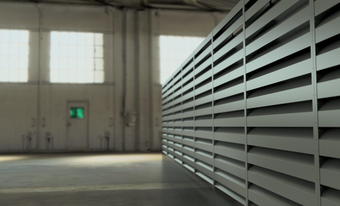
Acoustic louvres play an important role in limiting noise pollution from mechanical equipment whilst also providing ventilation. Our CALM acoustic modules combine cutting-edge performance and modern design to deliver an excellent solution for acoustic screening. Manufactured from high-quality corrosion-resistant materials, they can provide a low-maintenance solution which can be tailored to the building’s aesthetic.
CALM modules integrate within our full range of louvre systems, providing an adaptable solution which can be combined with weather louvres to provide enhanced defence against the elements.
Design considerations include:
- What limits are placed on noise transmission to the surrounding environments?
- What level and frequencies of noise will be generated within the space?
- What level of airflow rate is required?
- Where is the louvre located, and what conditions will it be exposed to?
- How much space is available for the louvre?
Working with Colt on louvre selection
With over 50 years’ experience designing, manufacturing and installing louvres, Colt can provide expert support at each step in your louvre project, from initial specification through to long-term maintenance:
- Scheme design: Our experienced louvre team will work with you from the initial concept design stage to discuss your requirements and shape the potential scheme for your project.
- Performance specifications: Once the project reaches the technical design stage, we will develop a final specification based on your performance and aesthetic needs.
- Project management: We will handle the manufacture, delivery and installation of the louvres, providing a reliable, hands-off process.
- Supply: We will communicate with you to arrange delivery that fits with your project schedule. This can include just-in-time delivery, where site storage is limited.
- Installation, commissioning and maintenance of systems: Our highly trained staff will oversee the installation and commissioning of the louvre and any associated climate or smoke control systems. We can also set up a service contract to oversee long-term maintenance of these systems.
Contact the Colt UK louvre team
Our experienced louvre team are here to discuss your requirements and the available options. Get in touch and let us find the right louvre for your project.