Smoke Control Systems for Retail
The Building Regulations highlight the importance of smoke control systems in shopping centres
A well-designed smoke extract ventilation system should be able to maintain smoke-free escape conditions at all occupied levels to allow the building to be evacuated with minimum risk of smoke inhalation, injury or death.
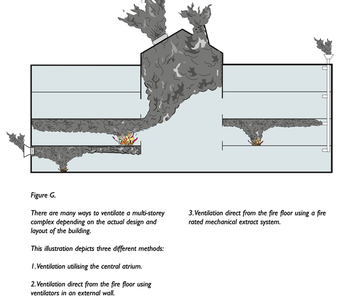
There are a number of design approaches available. A single approach or a number of different approaches may be used in a building, depending upon the location of the fire. The most common approaches are summarised below:
Compartmentation
Smoke control is provided by making each shop a separate, fully fire resisting compartment so that smoke does not escape into other areas. This option does not require smoke ventilation but requires expensive and restrictive construction.
Shop Extract
Maximum protection is achieved if smoke is not allowed to escape from the fire room but is directly extracted to outside. However, this requires either multiple individual systems or complex ducted systems, so is rarely used unless essential.
Balcony Extract
The complexity of shop extract may be reduced if smoke is allowed to flow into a balcony section from one of a number of shops and extracted from under the balcony.
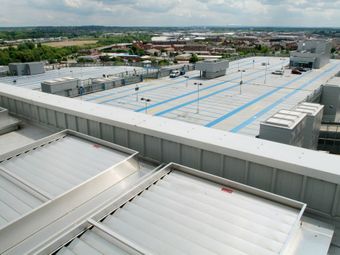
Mall Extract
The simplest and most common system, this allows smoke to spill into the mall and be extracted from under the roof.
Car Park Ventilation Experts
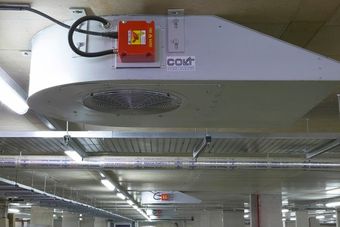
Overground and underground enclosed car parks also require a carefully designed ventilation system.
In city centre developments, where space is a premium, many of these retail centres have an underground car park, which may also require smoke and day-to-day ventilation.
Contact the Colt UK Team
For more information about our work in retail properties, or to discuss your next project, get in touch with our team.