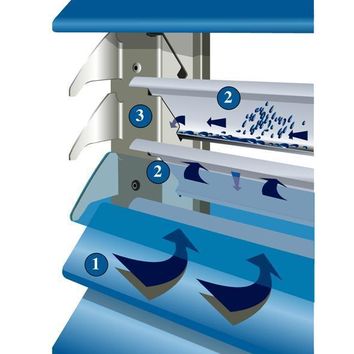
1UL
The Universal Louvre 1UL is a roll-formed single bank system for rooftop or façade screening where high airflow is needed, and high levels of rain defence are not required.

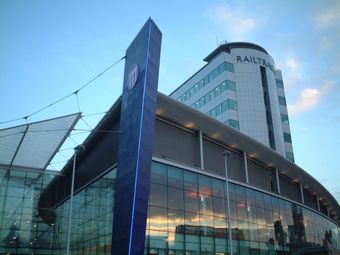
The new station concourse at Piccadilly Railway Station in Manchester was completed in time for the Commonwealth Games in 2002.
The brief was to give the station a 21st-century image, improve visibility and links with the city, improve circulation for passengers, and access for pedestrians and vehicles. Up to 50,000 passengers per day pass through the station.
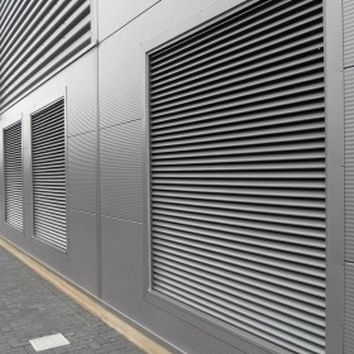
Designed by BDP, with Laing O'Rourke as the Main Contractor, the redevelopment has won the British Council of Shopping Centres 'Special Award' for 2003, a Royal Institute of British Architects (RIBA) Award, a National Railway Heritage Modern Railways Award, amongst others. Colt provided louvres for screening and ventilation purposes to a variety of areas including plantroom areas. The louvres were a combination of single and double bank louvres, depending on the specific airflow and rain defence requirements. Whilst the different types of product were mixed in banks of louvres, the external appearance of the louvres remains the same.
Sector: Louvres, Public Buildings
Location: Manchester
Architect: BDP
Main Contractor: Laing O'Rourke
We deliver tailored solutions across Smoke Control, Climate Control and Louvres. For more information on how we can help you with your project, get in touch with our team.