
2026 Updates to Approved Document B – What you need to know
On 30th September 2026 new changes to Approved Document B in England come into force. This guidance document lays out how designers and contractors can achieve compliance with the fire safety requirements within the Building Regulations. The 2026 updates cover two key areas which we’ll explore in more detail in this article:
- a requirement for more than one common staircase to be provided in blocks of flats with a storey 18m or more in height;
- additional design provisions to support use of evacuation lifts in blocks of flats.
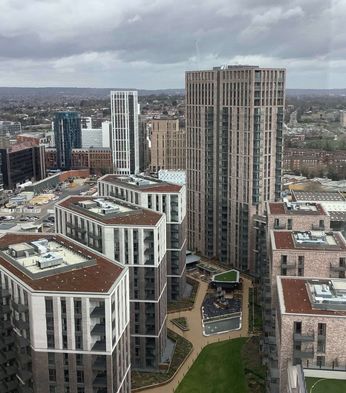
These changes will have a key impact on the layout and design of new high-rise residential buildings, so it is important that architects are fully aware of this update. Colt International can support design teams, developing smoke control systems for common staircases, evacuation lifts and protected lobbies which support safe evacuation and comply with both the requirements in ADB and the best practice framework within BS 9991: 2024.
Second common staircase for high rise residential buildings
The primary addition to ADB in the September 2026 update is that buildings with a storey 18 m or more in height must now be served by at least two common staircases. This is measured from the upper floor surface of the top floor to the ground level at the lowest side of the building and omits either roof-top plant rooms or any top storeys which contain solely plant equipment.
Importantly, the guidance makes it clear that any interlocked staircases (also referred to as scissor stairs or stacked stairs) are considered as a single escape route and not as a separate common staircase.
ADB sets out a number of requirements for the staircases including:
- maximum travel distance from the flat entrance door to the storey or stair lobby;
- minimum clear width for the staircase if also being used as a firefighting stair;
- that escape routes should not pass through one stair enclosure to reach an alternative exit.
The document also highlights the need for dedicated smoke control within common corridors and lobbies and states this can either be natural or mechanical. BS 9991: 2024 provides further guidance in this area, stating that Automatic Opening Vents (AOVs) which open directly to the outside of the building should no longer be specified for residential buildings with a top storey over 18 m. Natural or mechanical smoke shafts should now be used.
BS 9991: 2024 sets out additional requirements for smoke control systems on residential buildings above 30 m and 60 m. Read our article on BS 9991:2024 to learn more.
Design support for evacuation lifts
The update to ADB also sets out further provisions for evacuation lifts. It states that where these are provided, they should be located in an evacuation shaft which also contains a protected stairway and an evacuation lift lobby where “a person can wait for a lift service in relative safety while an evacuation is underway.”
All areas of the evacuation shaft should be given the same level of minimum protection as the protected stairway. This means that smoke control systems need to be designed to effectively serve and protect both the evacuation lift and evacuation lift lobby.
Whilst the 2026 update to ADB doesn’t set a requirement for evacuation lifts to be provided, the Government has included a recommendation that this become a compulsory requirement for residential buildings above 18 m as part of the consultation on further updates to ADB, which closes on 17 Jun 2026. Additionally, the guidance within BS 9991:2024 states that all buildings with passenger lifts must also have at least one evacuation lift per escape stairway.
When do the 2026 changes to ADB come into force?
As with other recent updates to Approved Document B, a transition period will apply which allows buildings to be built to the existing version of ADB where:
A building notice, initial notice or building control approval application with full plans has been submitted before 30th September 2026 and either:
- Work has already started and is sufficiently progressed before that date; or
- Work starts and is sufficiently progressed (foundations laid) within 18 months of the date.
How Colt International can help you meet the new compliance requirements
With decades of experience in smoke control and a dedicated in-house design team, Colt International can help to ensure that your building fully complies with the latest requirements within ADB. Through our range of natural and mechanical systems, including pressurisation systems, we can work to identify the most effective long-term solution for your project, helping ensure that common staircases and evacuation shafts are kept free from smoke for as long as possible to support safe evacuation. Our team can support you at every step, including providing dedicated modelling as part of Gateway 2 submissions and carrying out installation, commissioning and handover through our UK wide network of trained engineers.
Get in touch with our expert team today to discuss your project.
Contact Us
We deliver tailored solutions across Smoke Control, Climate Control and Louvres. For more information on how we can help you with your project, get in touch with our team.